
Address
3413 Summerset, Costa Mesa, CA
Price
$ 1,599,000
Property Attributes
- MLS#PW26163721
- TypeSingle Family
- Listing Status Active
- CountyOrange
- CityCosta Mesa
- Area South Coast Metro
- NeighborhoodWimbledon Village (WVIL)
- Zip92626
- Style
- Year Built1979
- Price$ 1,599,000
- Bedrooms4
- Full Bathrooms3
- Half Bathrooms0
- Sqr Footage2594
- Lot Size0.1033 Acres
Data Source:
California Regional MLS (CRMLS)
Property Description
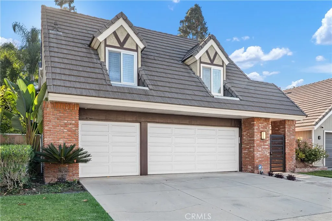
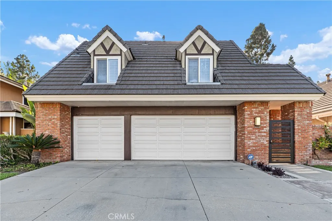
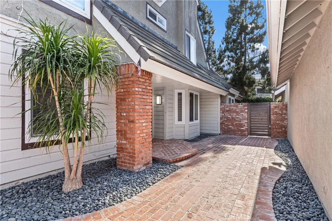
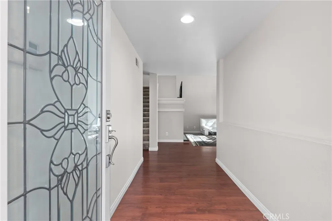
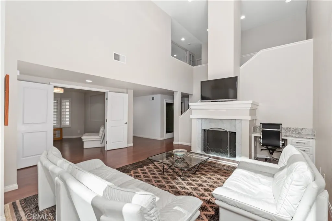
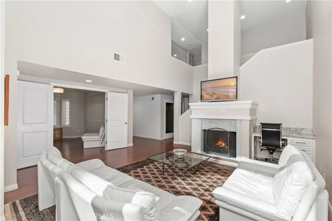
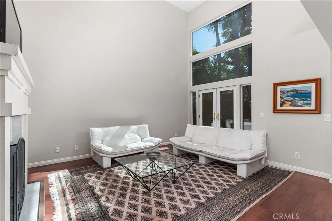
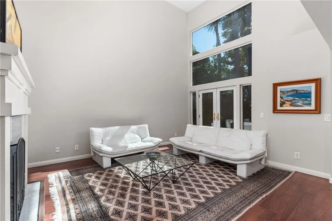
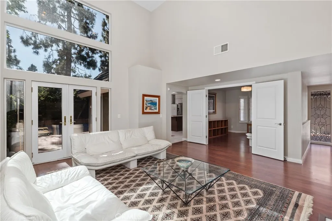
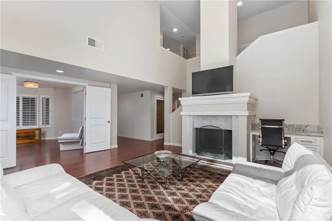
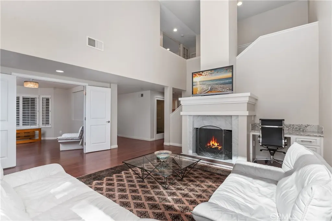
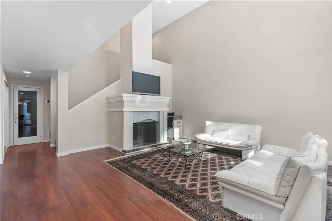
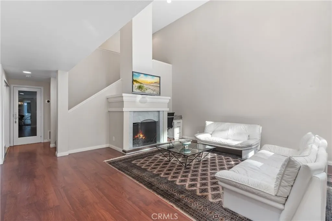
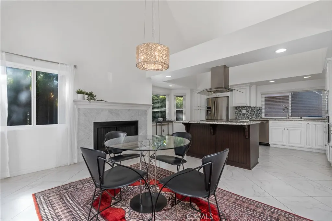
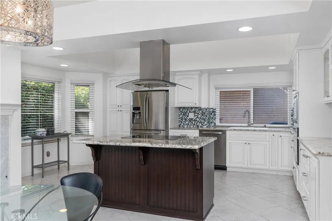
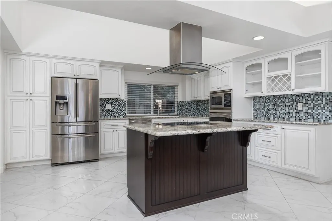
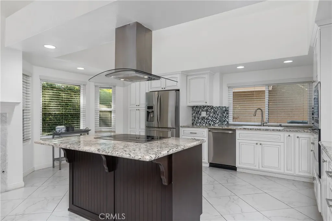
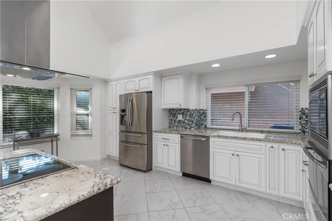
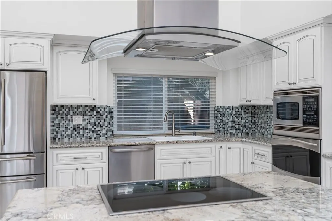
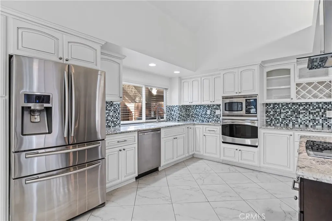
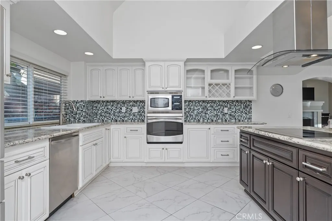
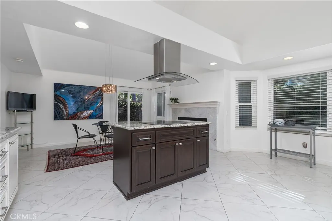
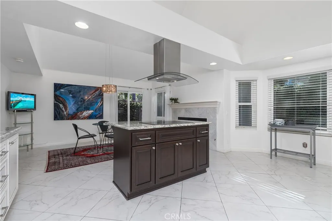
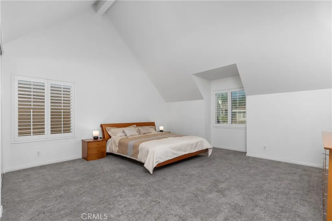
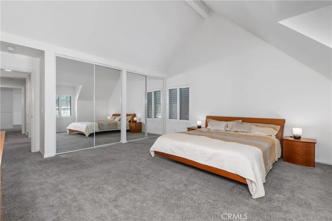
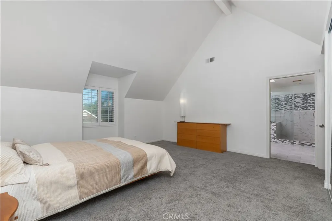
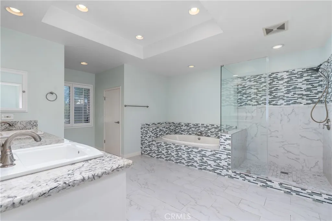
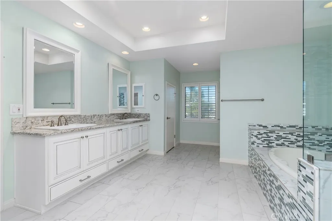
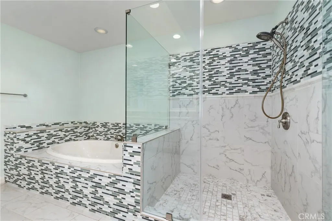
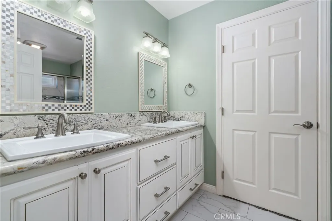
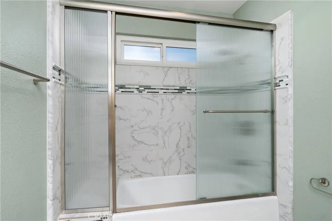
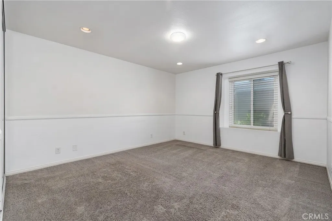
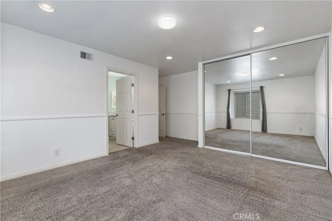
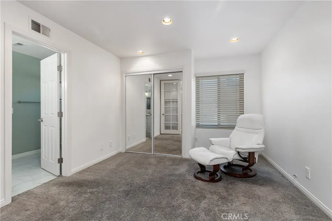
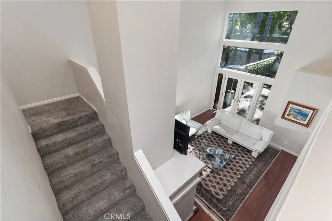
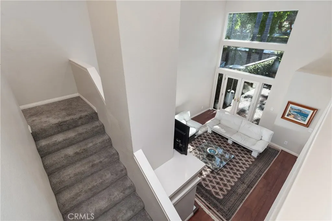
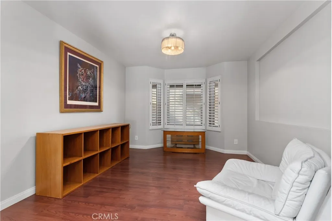
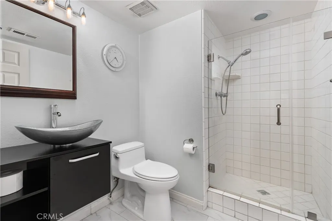
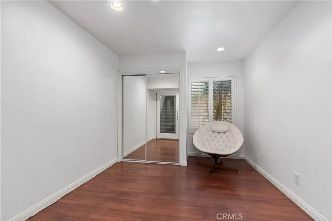
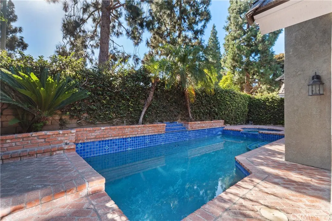
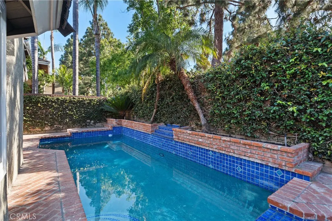
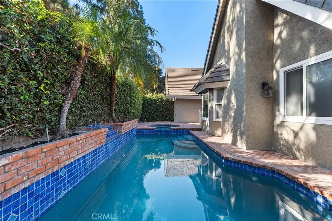
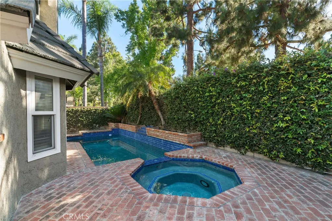
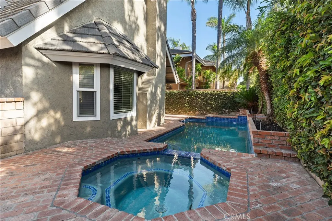
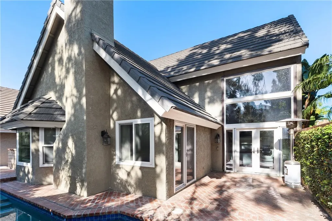
Welcome to 3413 Summerset Circle, an exceptional single-family residence offering a rare combination of modern living, generous space, and resort-style amenities in Costa Mesa’s highly sought-after Wimbledon Village. Spanning an expansive 2,594 square feet, this four-bedroom, three-bathroom home showcases an above-average condition throughout, effortlessly blending timeless design with high-end functional upgrades. From the moment you arrive, the commanding curb appeal, three-car garage, and inviting entrance set the stage for a home built for both comfortable daily living and effortless hostings. Inside, soaring ceilings and light-filled living spaces define a flexible floor plan that accommodates every stage of life. A desirable main-floor bedroom and full bathroom provide ideal accommodations for guests, multi-generational living, or a private home office. Upstairs, the spacious primary suite serves as a serene retreat featuring vaulted ceilings and a well-appointed en-suite bath. The crown jewel of the interior is the completely reimagined kitchen. Thoughtfully transformed from a traditional galley layout into a breathtaking open-concept epicenter, the space seamlessly connects cooking, dining, and lounging areas. Centered around a cozy fireplace, this expanded chef’s kitchen serves as the true heart of the home, featuring expansive quartz counter space, abundant cabinetry, and direct views of the main living areas—creating an ideal environment for everyday family gatherings and grand entertaining alike.What truly positions 3413 Summerset Circle as the premier value in the area is its private backyard oasis. Featuring a sparkling private pool and spa surrounded by mature landscaping and dedicated patio space, this outdoor haven delivers year-round Southern California resort living right to your doorstep. Offering expanded square footage, turn-key outdoor amenities, and an unbeatable price-to-value ratio compared to recent neighborhood benchmark sales, this residence represents an extraordinary opportunity to secure a premier Costa Mesa property just minutes from South Coast Plaza, top-rated schools, local parks, and major freeways.
| High School |
|---|
| Costa Mesa High School |
| Price History | |
|---|---|
| 7/31/2026 | Listed $1,599,000 |
General Features
| Living Area | 2594 |
|---|---|
| Sewer | Public Sewer |
| Heating | Central,Forced Air,Natural Gas |
| Cooling | Central Air |
| Utilities | Cable Available,Cable Connected,Electricity Available,Electricity Connected,Natural Gas Available,Natural Gas Connected,Phone Available,Sewer Connected,Water Available,Water Connected |
| Roof | Asphalt,Concrete,Flat Tile |
| Appliances | Dishwasher,Electric Cooktop,Electric Oven,Electric Range,Free-Standing Range,Microwave,Range Hood,Water Heater |
| HOA Fee | 190 |
| Garage Spaces | 3 |
| Patio/Porch Features | Concrete,Deck,Wrap Around |
| Architectural Style | Modern,See Remarks,Patio Home |
| Pool Features | Gas Heat,In Ground,Private,Association |
| Security Features | Carbon Monoxide Detector(s) |
| Construction Materials | Brick,Stone,Stucco |
| Year Built | 1979 |
| Electric | Electricity - On Property,220 Volts in Garage,Standard,220 Volts |
| View | None |
| Stories Count | 2 |
| Levels | Two |
| Property Subtype | Single Family Residence |
| Community Features | Biking,Curbs,Dog Park,Park,Street Lights,Suburban,Sidewalks |
| Accessibility | See Remarks |
| Assoc Fee Paid Per | Monthly |
| County | Orange |
| New Construction | false |
| Property Type | Residential |
| Association Amenities | Sport Court,Dog Park,Maintenance Grounds,Maintenance Front Yard,Other Courts,Barbecue,Picnic Area,Playground,Pool,Pet Restrictions,Spa/Hot Tub |
| HOA | true |
| Attached Garage | true |
| Contingency | Owners are super motivated to make this a successful transaction with you and your buyer. Please reach out to Kurt Galitski prior to writing an offer to get specific information that will help get your offer accepted. All showings are to be scheduled through ShowingTime, no exceptions and require at least a one hour notice. Specific showing instructions a sent to you by ShowingTime. |
| Subdivision Name | Wimbledon Village (WVIL) |
| Garage Y/N | true |
| Full Baths | 2 |
| Special Listing Conditions | Standard |
| Status | Active |
| Directions | Fairview and South Coast Drive |
| High School | Costa Mesa |
| City | Costa Mesa |
| Disclosures | Covenants/Restrictions Disclosure |
| Association Name | Wimbeldon Village |
| Entry Location | 1 |
| Senior Community Y/N | false |
| High School District | Newport Mesa Unified |
| Open Parking Spaces | 3 |
| Number Of Units Total | 1 |
| MLS Area | C3 - South Coast Metro |
| Lot Size Units | Square Feet |
| Lot Size Square Feet | 4500 |
| Listing Terms | Cash,Cash to Existing Loan,Cash to New Loan,Conventional,Cal Vet Loan,1031 Exchange,FHA 203(b),FHA 203(k),FHA,Fannie Mae,Freddie Mac,VA Loan,VA No Loan,VA No No Loan |
| Spa Features | In Ground,Private |
| Property Attached Y/N | false |
| Land Lease Y/N | false |
| Property Condition | Turnkey |
| Walk Score | 46 |
| Additional Parcels Y/N | false |
| Lease Considered Y/N | false |
| Structure Type | House |
| Living Area Units | Square Feet |
| Standard Status | Active |
| Occupancy Type | Owner |
| Year Built Source | Public Records |
| Tax Lot | 11 |
| Property Sub Type Additional | Single Family Residence |
| Expected Active Date | 2026-08-07 |
| PostalCity | COSTA MESA |
Interior Features
| Interior Amenities | Breakfast Area,Eat-in Kitchen,High Ceilings,Quartz Counters,Recessed Lighting,See Remarks,Storage,Bar,Attic,Bedroom on Main Level,Entrance Foyer,Jack and Jill Bath,Primary Suite |
|---|---|
| Fireplace Features | Kitchen,Living Room,Wood Burning |
| Total Stories | 2 |
| Common Walls | No Common Walls |
| Air Conditioning Y/N | true |
| Heating Y/N | true |
| Fireplace Y/N | true |
| 3/4 Baths | 1 |
| Laundry Features | Washer Hookup,Gas Dryer Hookup,In Garage |
| Total Bedrooms | 4 |
| Entry Level | 1 |
| Main Level Bedrooms | 1 |
| Main Level Bathrooms | 1 |
| LivingAreaSource | Assessor |
| Total Baths | 3 |
Exterior Features
| Parking Features | Concrete,Door-Multi,Direct Access,Driveway,Garage Faces Front,Garage,Garage Door Opener |
|---|---|
| Lot Features | Level,Rocks,Sprinklers Timer,Yard,Zero Lot Line |
| Water Source | Public |
| Total Parking | 6 |
| Lot Size Area | 4500 |
| Foundation Details | Slab |
| Spa | true |
| Lot Size Acres | 0.1033 |
| Private Pool | true |
| Lot Size Source | Assessor |
Amenities
- Foreclosure
- Views
- Short Sale
- New Construction
- Adult 55+
- Lease To Own
- No HOA Fees
- Furnished
- Primary On Main
- Air Conditioning
- Seller Finance
- Green
- Fixer Upper
- Horse
- Golf
- Fireplace
- Deck
- Garage
- Basement
- Pool
Property vs Single Family Average in 92626
Price
Year Built
Walkscore
 Based on information from California Regional Multiple Listing Service, Inc. as of September 17, 2026 8:49 PM UTC This information is for your personal, non-commercial use and may not be used for any purpose other than to identify prospective properties you may be interested in purchasing. Display of MLS data is usually deemed reliable but is NOT guaranteed accurate by the MLS. Buyers are responsible for verifying the accuracy of all information and should investigate the data themselves or retain appropriate professionals. Information from sources other than the Listing Agent may have been included in the MLS data. Unless otherwise specified in writing, Broker/Agent has not and will not verify any information obtained from other sources. The Broker/Agent providing the information contained herein may or may not have been the Listing and/or Selling Agent.
